Leave a Message

Thank you for your message. I will be in touch with you shortly.

13611 Patronus Way
13611 Patronus Way
13611 Patronus Way
13611 Patronus Way
13611 Patronus Way
13611 Patronus Way
13611 Patronus Way
13611 Patronus Way
13611 Patronus Way
13611 Patronus Way
13611 Patronus Way
13611 Patronus Way
13611 Patronus Way
13611 Patronus Way
13611 Patronus Way
13611 Patronus Way
13611 Patronus Way
13611 Patronus Way
13611 Patronus Way
13611 Patronus Way
13611 Patronus Way
13611 Patronus Way
13611 Patronus Way
13611 Patronus Way
13611 Patronus Way
13611 Patronus Way
13611 Patronus Way
13611 Patronus Way
13611 Patronus Way
13611 Patronus Way
13611 Patronus Way
13611 Patronus Way
13611 Patronus Way
13611 Patronus Way
13611 Patronus Way
13611 Patronus Way
SEE ALL PHOTOS
13611 Patronus Way
13611 Patronus Way
13611 Patronus Way
13611 Patronus Way
13611 Patronus Way
13611 Patronus Way
13611 Patronus Way
13611 Patronus Way
13611 Patronus Way
13611 Patronus Way
13611 Patronus Way
13611 Patronus Way
13611 Patronus Way
13611 Patronus Way
13611 Patronus Way
13611 Patronus Way
13611 Patronus Way
13611 Patronus Way
13611 Patronus Way
13611 Patronus Way
13611 Patronus Way
13611 Patronus Way
13611 Patronus Way
13611 Patronus Way
13611 Patronus Way
13611 Patronus Way
13611 Patronus Way
13611 Patronus Way
13611 Patronus Way
13611 Patronus Way
13611 Patronus Way
13611 Patronus Way
13611 Patronus Way
13611 Patronus Way
13611 Patronus Way
13611 Patronus Way
Courtesy of BK Real Estate
Pending

13611 Patronus Way

13611 Patronus Way, SANANTONIO, TX 78245

$419,900
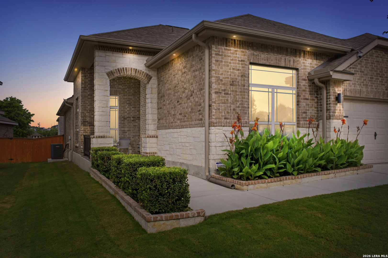
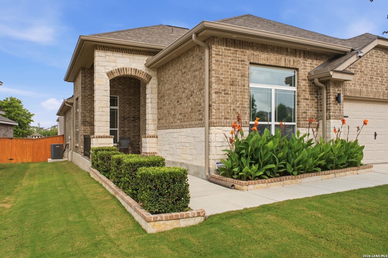
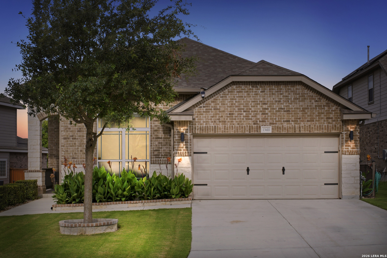
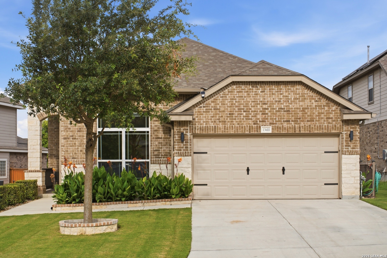
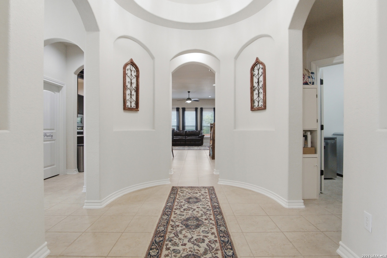
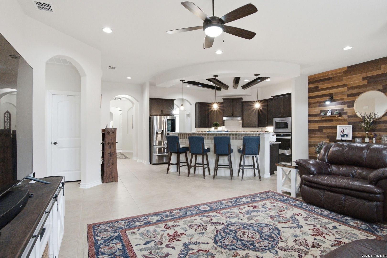
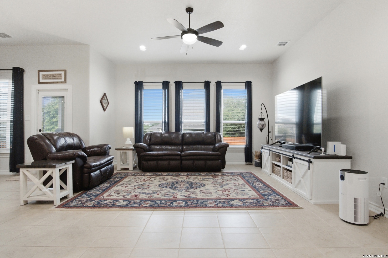
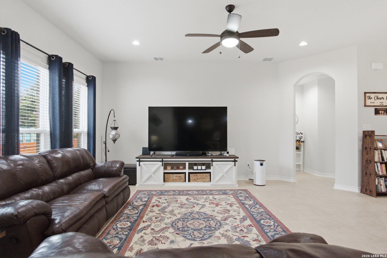
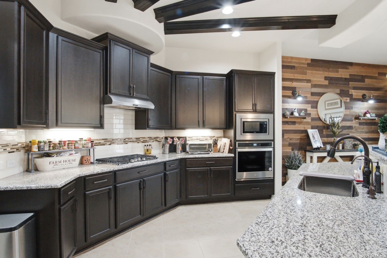
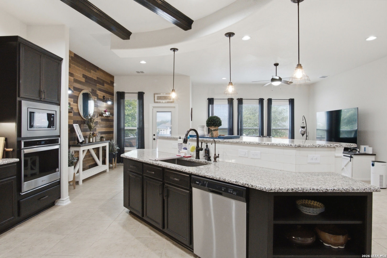
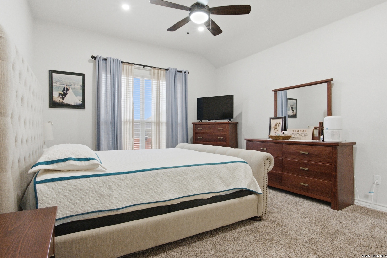
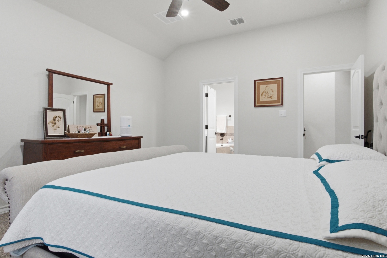
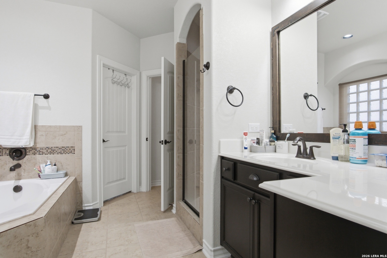
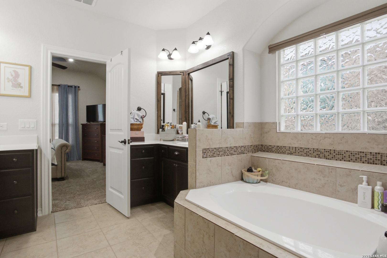
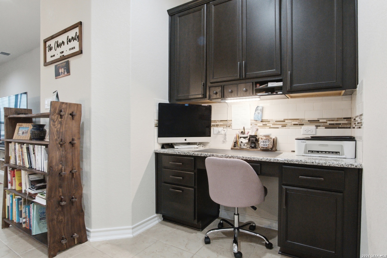
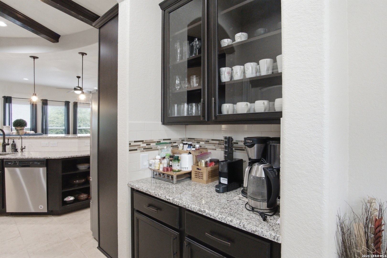
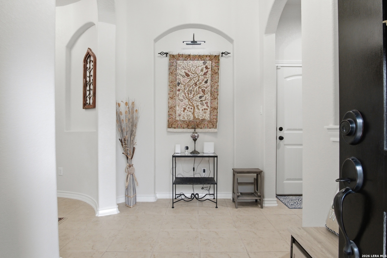
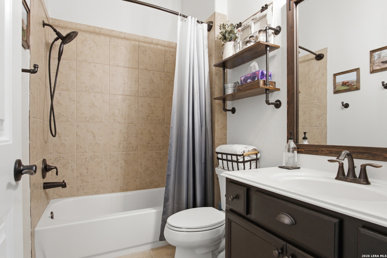
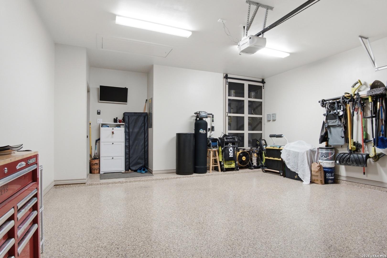
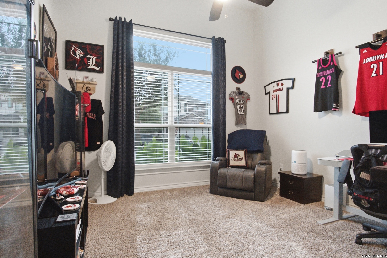
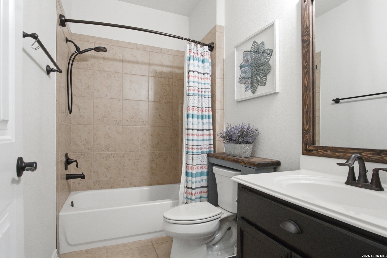
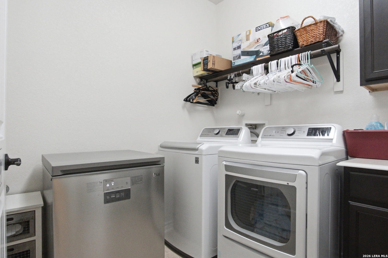
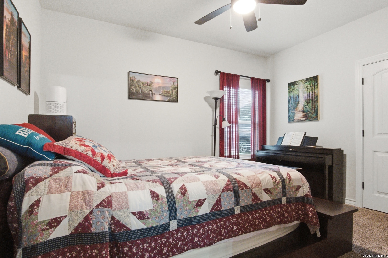
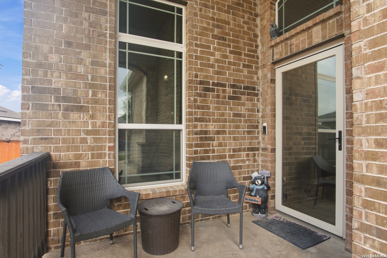
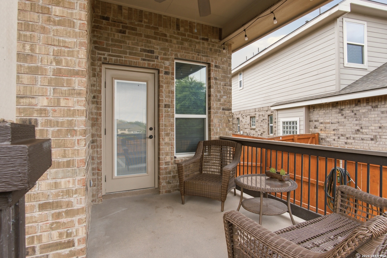
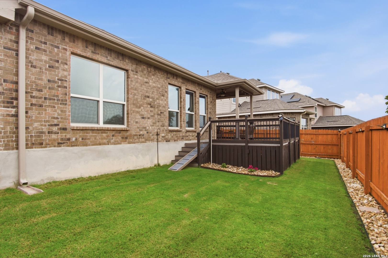
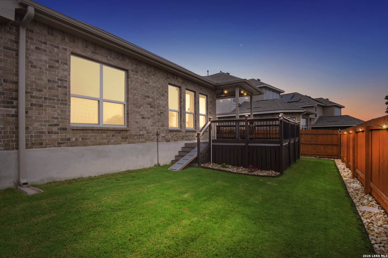
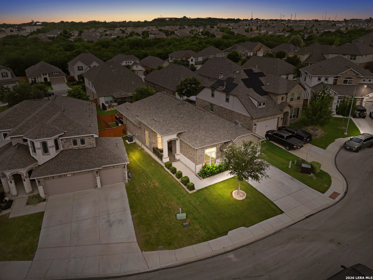
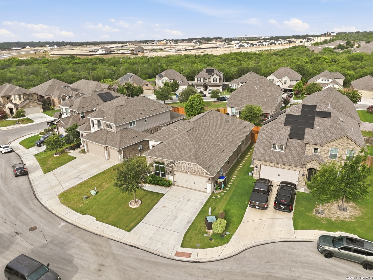
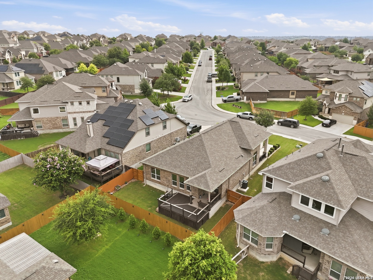
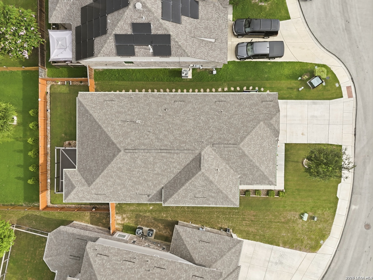
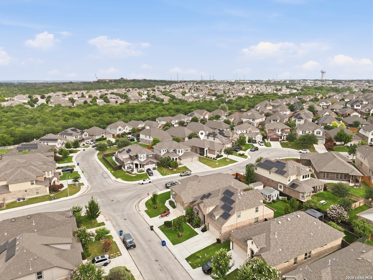
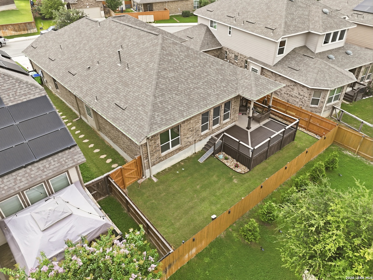
Welcome to 13611 Patronus Way, a beautifully maintained 3-bedroom, 3-bath home in the highly sought-after Arcadia Ridge community. Thoughtfully upgraded inside and out, this home offers the perfect blend of comfort, style, and functionality. The kitchen features upgraded hardware, an enhanced sink and faucet, reverse osmosis system, upgraded pantry shelving, and designer wire-cage pendant lighting. The open living space is highlighted by a custom accent wall, elegant chandeliers, and abundant natural light. Throughout the home you'll find additional upgrades including XPEL tinted windows, upgraded lighting, framed mirrors, ceiling fans, and designer fixtures. The primary suite provides a relaxing retreat with custom lighting and spa-like touches, while secondary bedrooms and baths have been enhanced with thoughtful upgrades and finishes. The garage is equally impressive with epoxy flooring, storage shelving, a whole-house water softener, and upgraded garage door system. Step outside and enjoy the extended covered patio featuring decorative granite finishes, ceiling fan, enhanced landscaping, walking stone pathways, decorative front porch, security door, garbage can enclosure, and LED exterior lighting surrounding the home. The extended driveway provides additional convenience and curb appeal. Located in one of San Antonio's most desirable master-planned communities, residents enjoy easy access to shopping, dining, major highways, neighborhood amenities, and highly rated Northside ISD schools. This move-in ready home offers the upgrades buyers want without the wait of new construction.

3
beds

3
baths

2,298 Sq.Ft. LIVING AREA

7,840.8 Sq.Ft. lot

Michael  Evans

Michael Evans

Features & Amenities

Interior

  • total bedrooms3
  • Total bathrooms3
  • full bathrooms3
  • Flooring CRPT, CTILE
  • Fireplace NA
  • APPLIANCES CLFNS, CHNDL, WSHCN, DRYCN, BIOVN, MCOVN, DISPL, DSHWR, ICMKR, SFOWN, VNTFN, SMKAL, SSOWN, PRWRD, GARDR
  • other interior Features _1 LVAR, SPDIN, EATIN, _2 ETAR, ISLKT, WLKIN, UTINS, HGHCL, OPEN, ALLBEDSDOWN, LDYMAIN, WIC

Area & Lot

  • Status Pending
  • Living Area2,298 Sq.Ft.
  • Total Area2,298 Sq.Ft.
  • Lot Area7,840.8 Sq.Ft.
  • MLS® ID1993796
  • TypeResidential
  • YEAR BUILT2019
  • NeighborhoodSan Antonio
  • Architecture Styles_1 STRY
  • Middle SchoolBERNAL
  • High SchoolBRENNAN
  • School DistrictNORTHSIDE

Exterior

  • STORIES1
  • water SourceWTRSY
  • PoolNONE
  • roofCOMP
  • parking_2 GAR
  • HEAT TYPECNTRL
  • AIR CONDITIONING_1 CNTR
  • sewerWTRSY
  • SubstructureSLAB
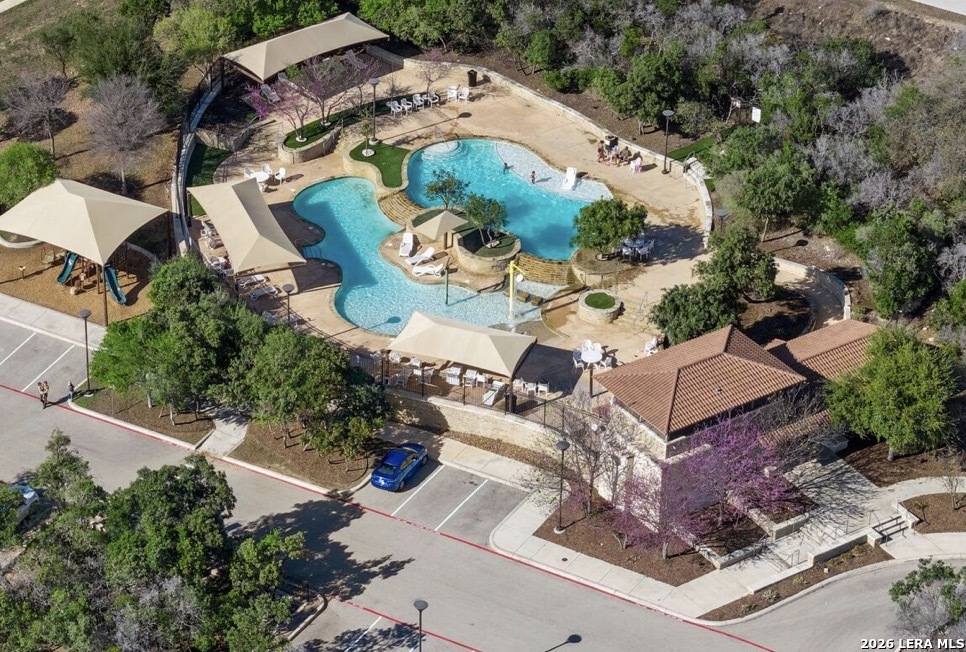
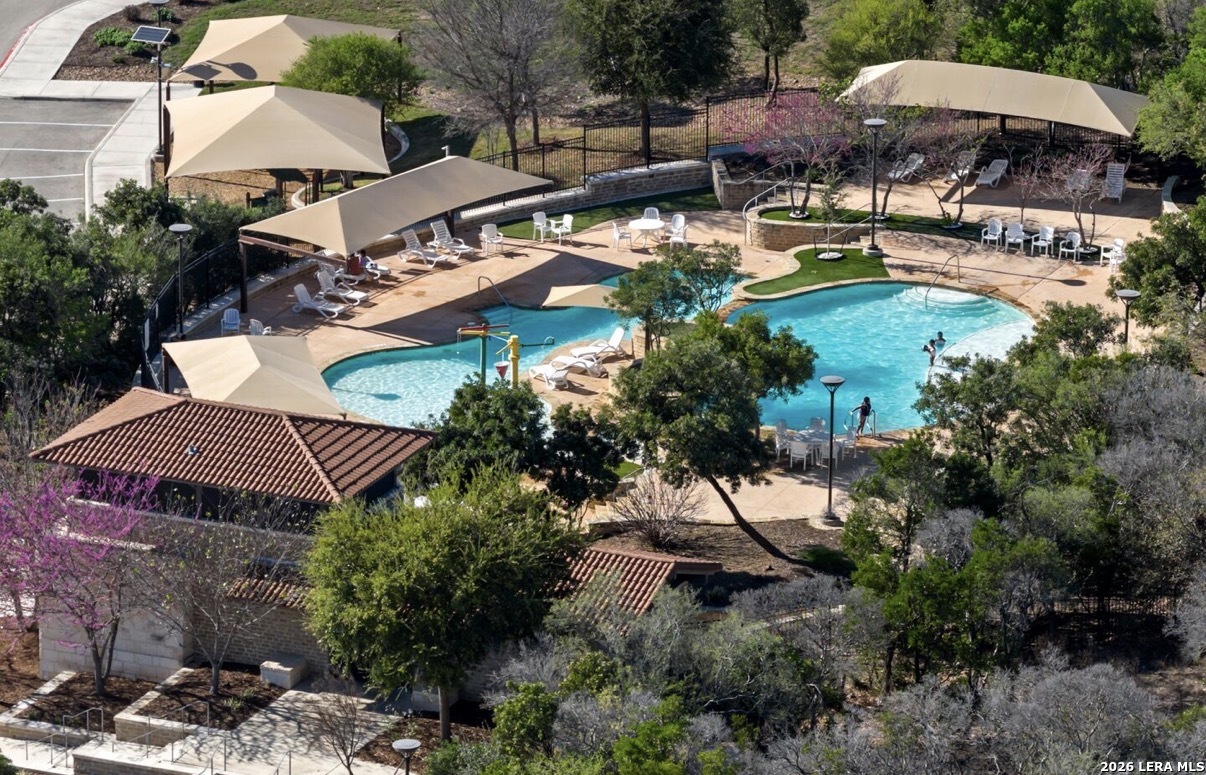
  • HOA AmenitiesPOOL, PARK, TRAIL
  • other exterior FeaturesCVPAT, DK_BL, PVFNC, SPSYS, GTTRS

Financial

  • Sales Price$419,900
  • Real Estate Tax $6,978/yr
  • HOA $420
image

Schedule a Showing

I would love to show you this beautiful property. Please select your preferred date and time below. I will be in touch shortly to confirm your appointment.

Schedule a Showing

I would love to show you this beautiful property. Please select your preferred date and time below. I will be in touch shortly to confirm your appointment.

Thank you for your interest in 13611 Patronus Way, SANANTONIO, TX 78245. We are reviewing your request and will be in touch shortly!

Mortgage Calculator

Estimate your monthly mortgage payment, including the principal and interest, property taxes, and HOA. Adjust the values to generate a more accurate rate.
All estimates are provided for informational purposes only. Actual amounts may vary.
$0,000 Your Payment 20 15 65
$0,000 Your Payment

San Antonio

Explore

Ready to Make a Move in San Antonio?

Have questions about buying, selling, or relocating to San Antonio? Reach out to Mike Evans for personalized guidance and expert advice. He's here to help you make your next move with confidence.

Follow Me on Instagram